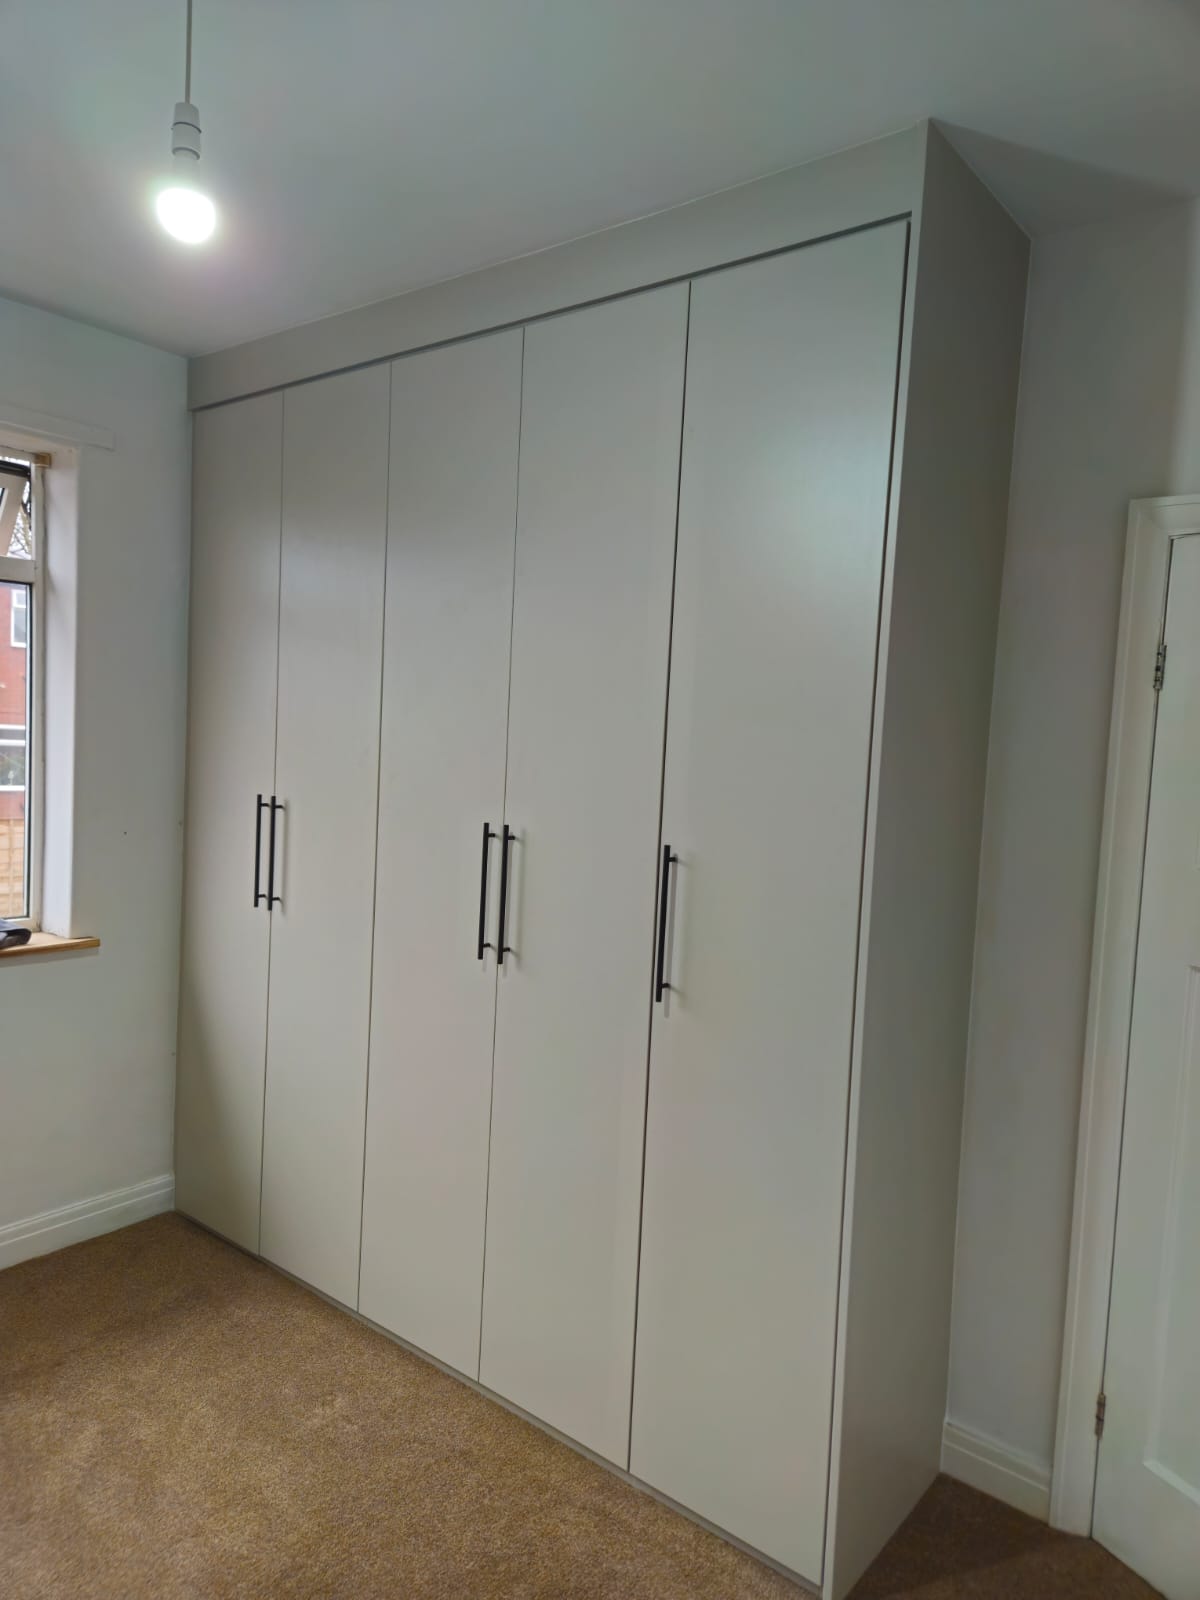
Fixing What Flat-Pack Can't: Why Standard Furniture Doesn't Always Work
Fixing What Flat-Pack Can't: Why Standard Furniture Doesn't Always Work
Flat-pack furniture can be a great option for many homes. It's readily available, comes in standard sizes and can be a practical way to add storage without a huge investment.
But there's one thing flat-pack furniture can't do very well:
Adapt to your room.
And when your room isn't perfectly straightforward, that can become a problem.
Homes aren't standard
Most standard furniture is designed around standard measurements.
But real homes don't always follow those measurements.
You might have:
A sloping ceiling
An awkward alcove
Uneven walls
A chimney breast
A particularly narrow or small room
A high ceiling with unused space above your furniture
An awkward corner that doesn't suit standard dimensions
These things might seem like small details, but they can make a big difference to how furniture fits and how much of the space you can actually use.
The problem with trying to make standard furniture fit
When furniture isn't designed specifically for a space, you often end up having to work around it.
You might be left with an awkward gap between the furniture and the wall.
Perhaps there's unused space above a wardrobe.
Or a piece of furniture doesn't quite reach into the corner you'd hoped to use.
None of these things necessarily make the furniture unusable — but they can mean you're not making the most of the room.
And sometimes, those compromises can make a finished room feel less considered than you'd like.
That's where fitted furniture is different
With fitted furniture, the process starts with the room rather than the furniture.
Instead of choosing a standard-sized unit and working out where it will fit, the furniture is designed around the space available.
That means considering things such as:
The walls
Are they straight? Are there any changes in depth?
The floor
Is it level? Does the furniture need to accommodate any differences?
The ceiling
Is it the same height across the room? Does it slope?
The awkward bits
Are there alcoves, chimney breasts, corners or other features that need to be worked around?
These details become part of the design rather than something you have to compromise around.
Making use of every inch
One of the biggest advantages of fitted furniture is the ability to make better use of the space you already have.
That doesn't necessarily mean filling every available inch with furniture.
It's about deciding what the space needs and designing the furniture accordingly.
A small bedroom might benefit from wardrobes that make use of the full height of the room.
An awkward alcove might become useful storage rather than an empty space.
A sloping ceiling might be incorporated into the design rather than leaving an unusable gap.
And a home office can be designed around the way you actually work rather than simply finding a desk that happens to fit.
It's not just about awkward spaces
It's easy to think that bespoke fitted furniture is only necessary when you have an unusual room.
But the same principle applies to perfectly straightforward spaces too.
You might want a particular combination of hanging space, drawers and shelving.
Perhaps two people need to share a wardrobe but have completely different storage needs.
Or maybe you want your furniture to work around the way you use the room every day.
Standard furniture gives you a set combination of sizes and features.
Fitted furniture gives you the opportunity to decide what you actually need.
Designed around the room, not the other way around
That's really the difference.
We're not saying flat-pack furniture doesn't have its place. For some rooms and some budgets, it can be exactly the right choice.
But when a space has challenges — or when you simply want to make the most of what you have — designing the furniture around the room can make a noticeable difference.
It's about fewer compromises, better use of space and a finished result that feels like it belongs there.
Because sometimes the room needs the furniture to fit it — not the other way around.
A little more from Warburton Interiors
Every home we work in is different, which is why we don't start with a catalogue of standard-sized furniture.
We start by understanding the space, how you use it and what you want it to achieve.
From there, we can design a solution around the room and the people using it.
Bespoke furniture, built by our family for yours.