
Case Studies
Real homes, real challenges and bespoke solutions designed around the people who live there.
Spare Bedroom to Dressing Room
Designed around the client's wardrobe, lifestyle and daily routine
The Challenge
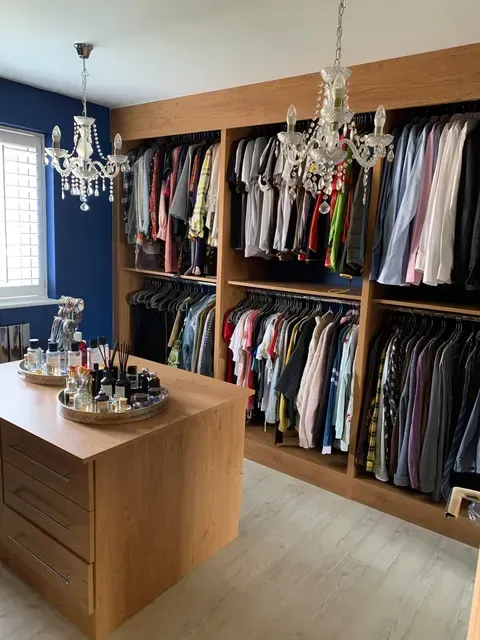
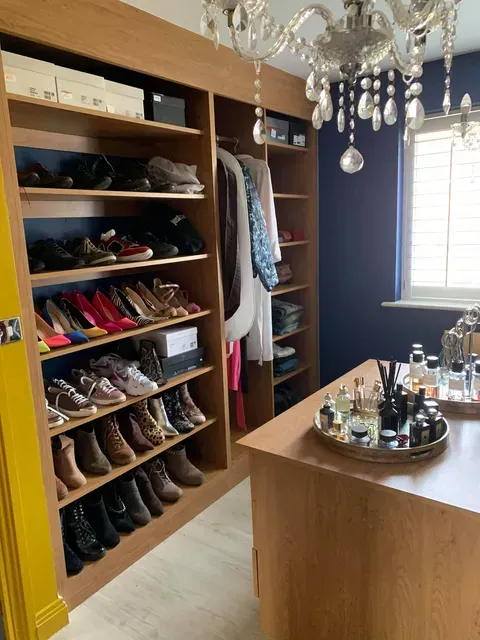
Our client wanted to transform a spare double bedroom into a dedicated dressing room. They loved the idea of open storage that would showcase their clothing and accessories, but weren't yet sure how the space should be organised to work best for their lifestyle.
Our Solution
By asking the right questions about their wardrobe, storage habits and daily routine, we helped shape a layout tailored to their needs. The final design featured open-fronted wardrobes and a central island with four sets of drawers, creating a boutique-style space where everything had its place.
The Result
The finished dressing room is both beautiful and practical, making it easy to see, access and enjoy every item. The client was delighted with the transformation and kindly invited us back to photograph the completed space for our portfolio.
Feature Alcove Shelving
Creating a home for books, collectables and the things worth displaying
The Challenge
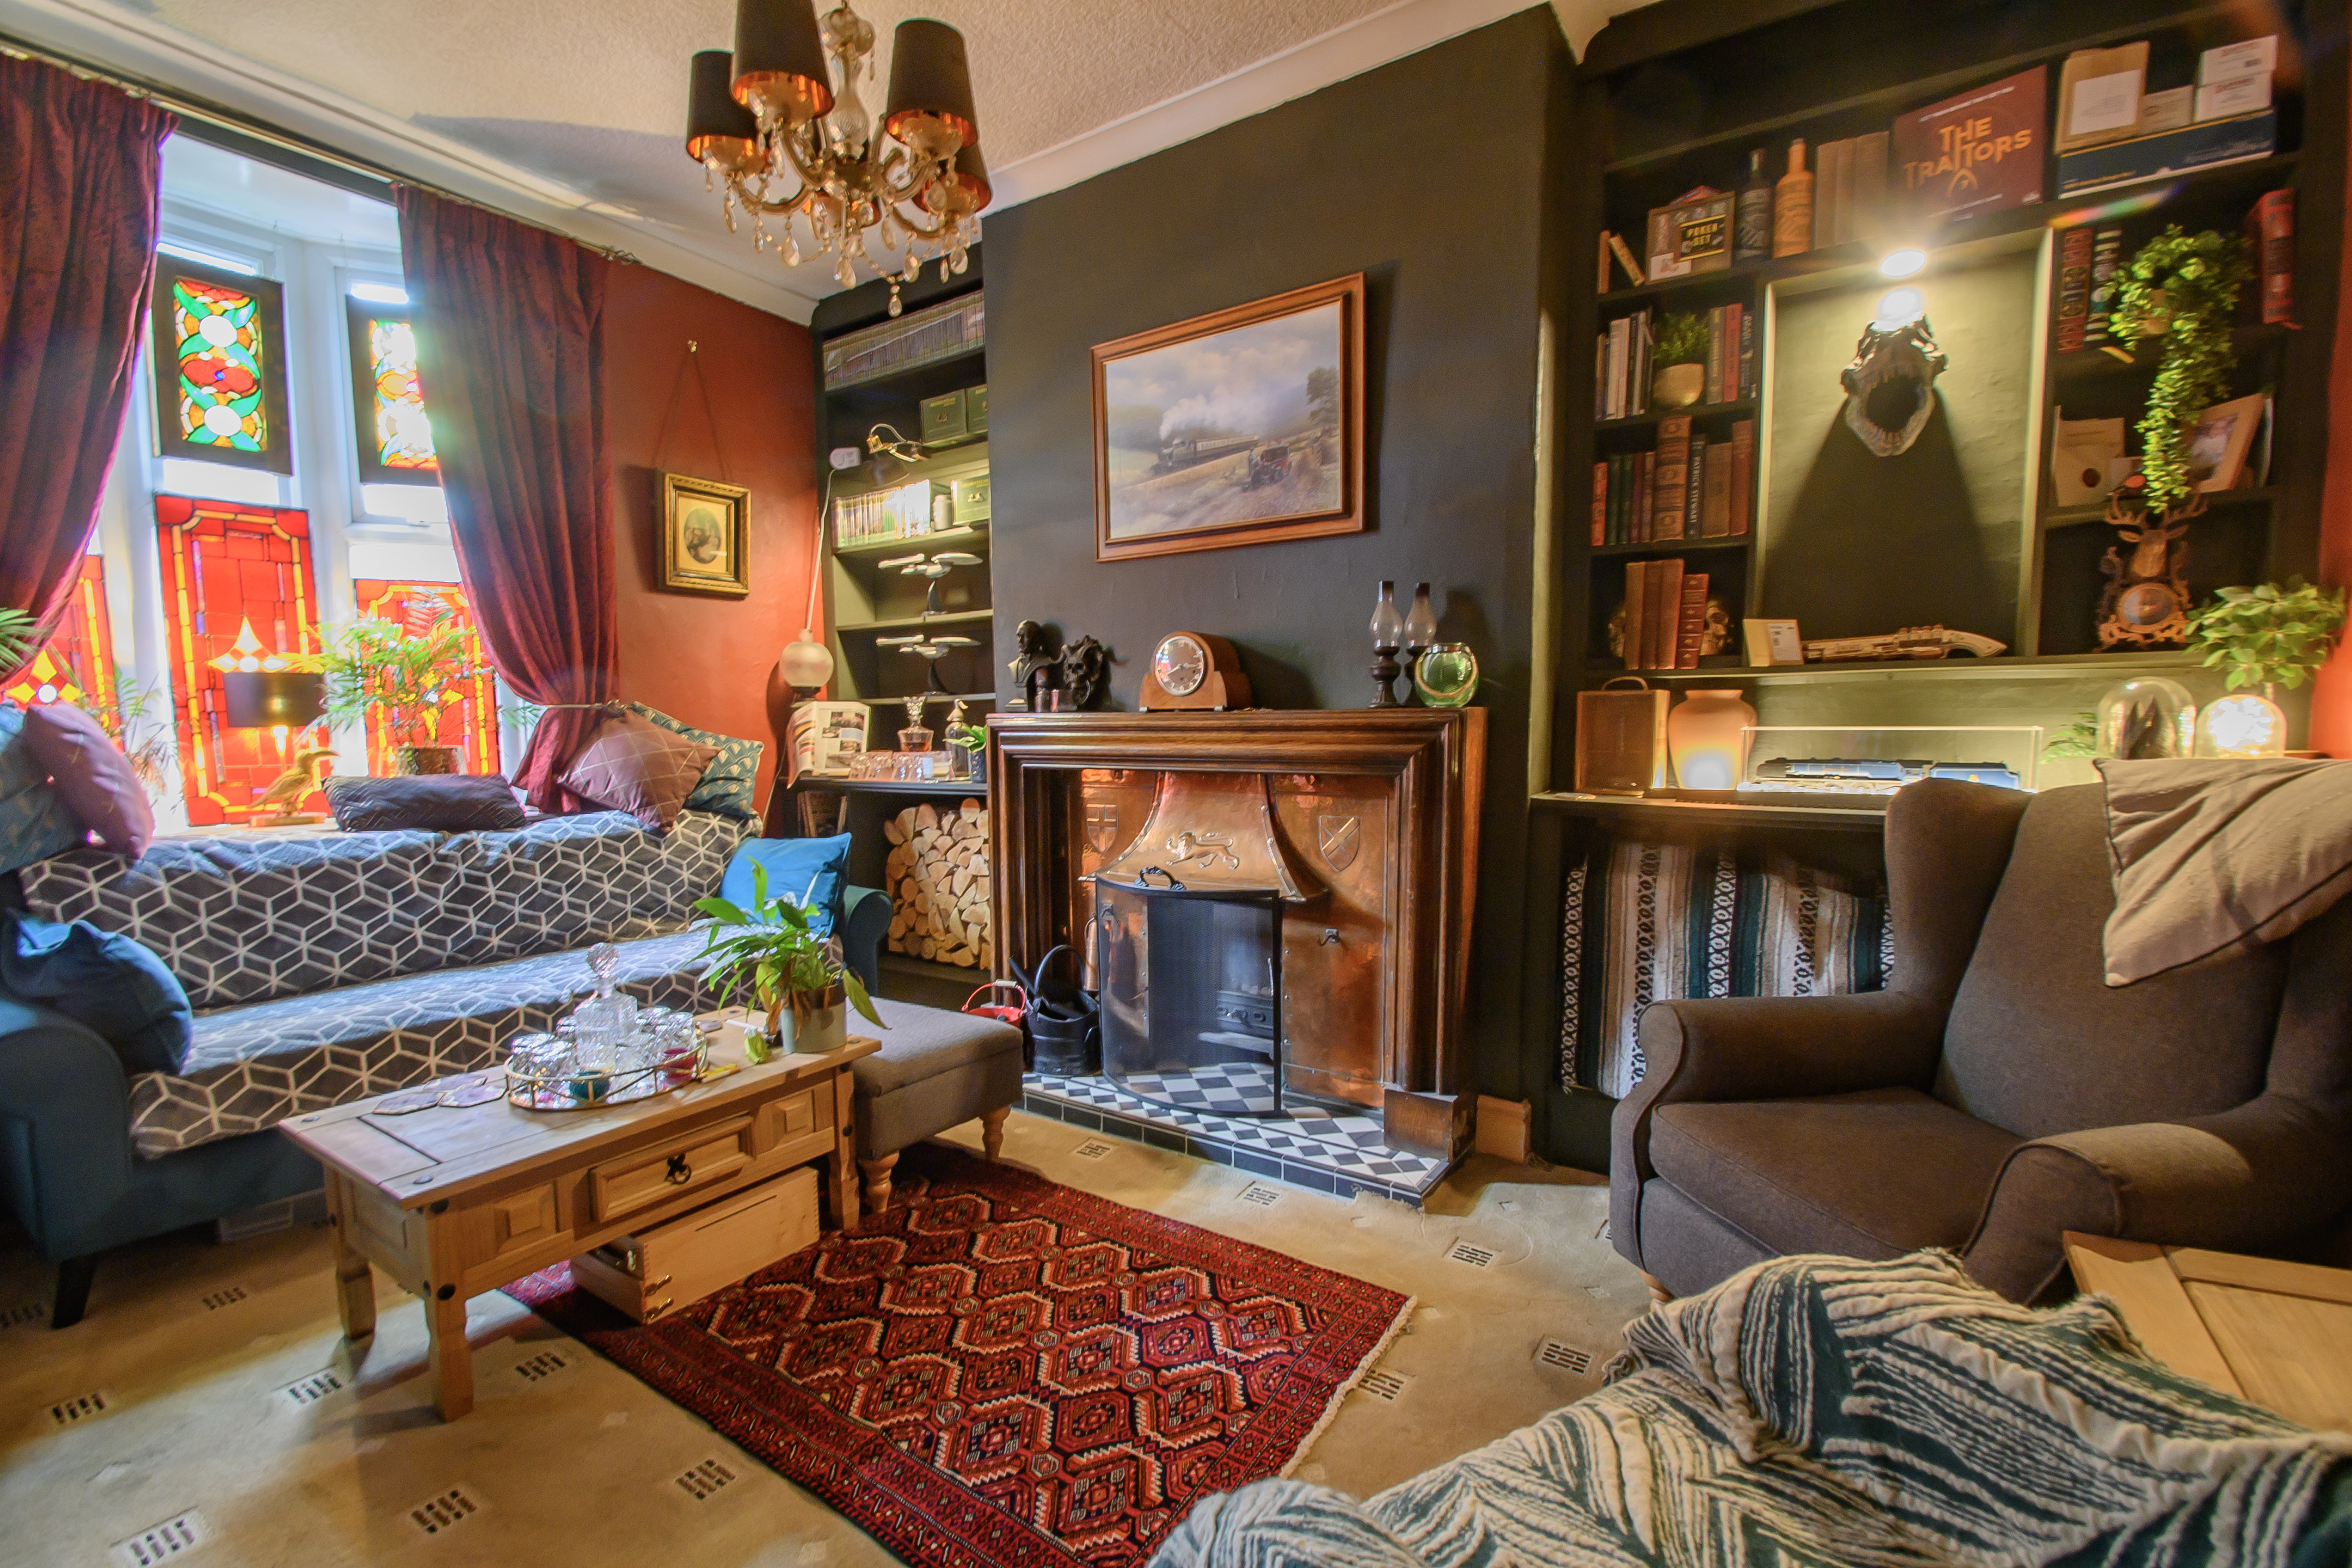
Our client wanted to make better use of the two alcoves either side of their fireplace, creating a dedicated space to display books, collectables and personal treasures. They had a very clear vision for the overall look of the room and wanted the shelving supplied in raw MDF so they could paint it themselves to perfectly match their chosen colour scheme.
Our Solution
We designed and built bespoke open shelving tailored to the exact dimensions of each alcove. By keeping the design open and symmetrical, we created plenty of space for books, ornaments and decorative pieces while ensuring the shelving complemented the character of the room. The furniture was supplied in raw MDF, allowing the client to add their own finishing touch and achieve the exact look they had envisioned.
The Result
The finished shelving transformed two empty alcoves into a striking feature of the room. What was once unused space now provides a practical home for books and collectables while adding personality and character to the living area. Once painted and styled, the shelving looked as though it had always been part of the home.
A Desk Designed Around Independence
Combining accessible, storage and style in one practical solution
The Challenge
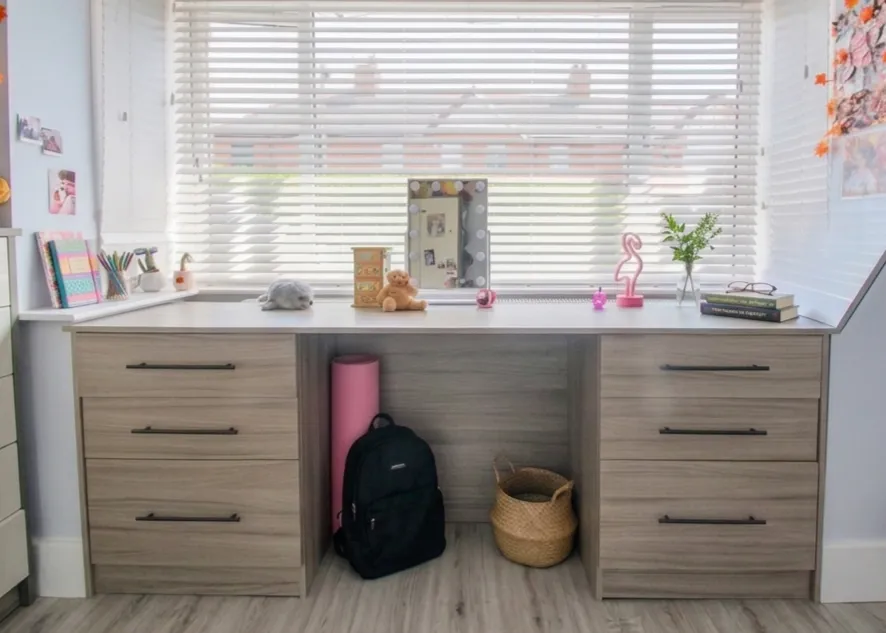
Our client needed a desk that could be used comfortably from a wheelchair while also providing practical storage for everyday items. Standard furniture often doesn't offer enough clearance underneath, making it difficult to use independently. The client also wanted a combination of storage for both larger items and smaller essentials.
Our Solution
We designed and built a bespoke desk tailored specifically to the client's needs. The height and clearance underneath were carefully considered to ensure a wheelchair could fit comfortably, allowing the space to be used independently. To maximise storage, we incorporated larger drawers at the bottom for bulkier items, with smaller drawers above to keep everyday belongings organised and within easy reach.
The Result
The finished desk provides a practical and stylish space that can be used comfortably every day. By taking the time to understand how the client would use the furniture, we created a solution that supports independence while offering plenty of well-organised storage. The result is a piece of furniture designed around the person using it, making everyday life that little bit easier.
Inspired by what you see?

Bespoke fitted furniture, built by our family for your family.